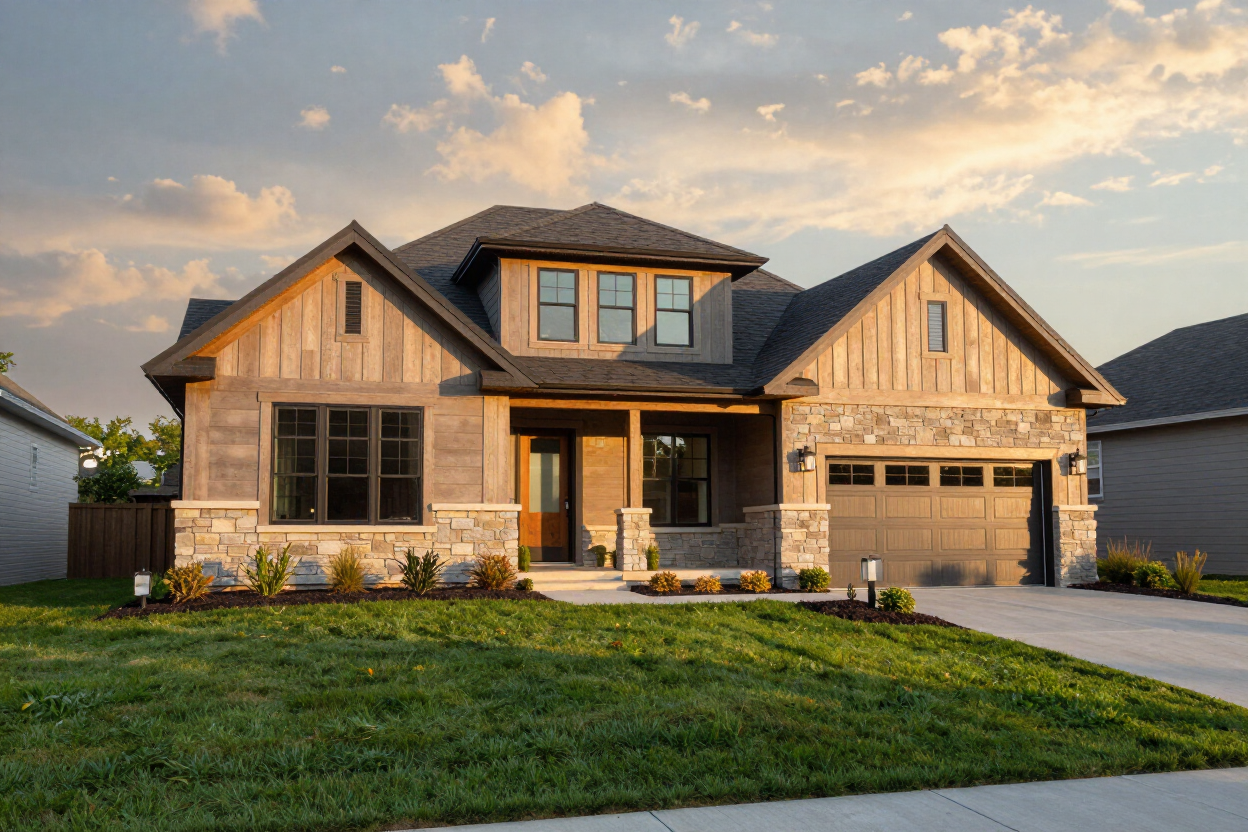
Your Vision. Your Home. Designed From Scratch.
At K&M House Plans, every custom design project begins with you. We listen to your ideas, your lifestyle needs, your lot constraints, and your budget — then translate them into professional architectural drawings that builders can work from.
Whether you have a rough sketch on a napkin or a detailed list of requirements, we'll guide you through every step of turning your vision into a buildable plan.
How the Custom Design Process Works
From your first conversation with us to the moment you receive your final blueprints, here is exactly what to expect at each stage.
01
Initial Consultation
We start with a discovery call or meeting to understand your vision, must-haves, lot details, and rough budget. No drawings are required — just your ideas.
02
Concept & Schematic Layout
We develop a schematic floor plan layout based on your input. You review the concept and share feedback before any detailed work begins.
03
Design Development
We refine the schematic into a full design, working through room relationships, exterior massing, roof lines, and structural considerations — incorporating your revision requests at each pass.
04
Construction Drawing Set
Your approved design becomes a complete, builder-ready set of architectural drawings: floor plans, elevations, cross-sections, wall sections, and construction callouts.
05
Delivery & Support
We deliver your final drawing package in digital format. We remain available to answer contractor questions and to produce any revision addendums you need after delivery.
Professional-Grade Blueprint Deliverables
Every custom design project at K&M produces a complete architectural drawing set. Your standard package includes:
- Site Plan
- Specification Sheet
- Foundation Plan & Details
- Demolition Plan (for remodels and additions)
- Dimensioned Floor Plans
- All Four Exterior Elevations
- Roof Plan
- Typical Wall Sections
- Electrical Plan
Everything a licensed contractor needs to price and build your home accurately.
You'll receive 5 sets of 24x36 prints, 1 set of 11x17 prints, and a PDF file you can send to any plan room for additional copies.
Need kitchen cabinet elevations or a structural engineer review? These are available as add-on services — just ask.
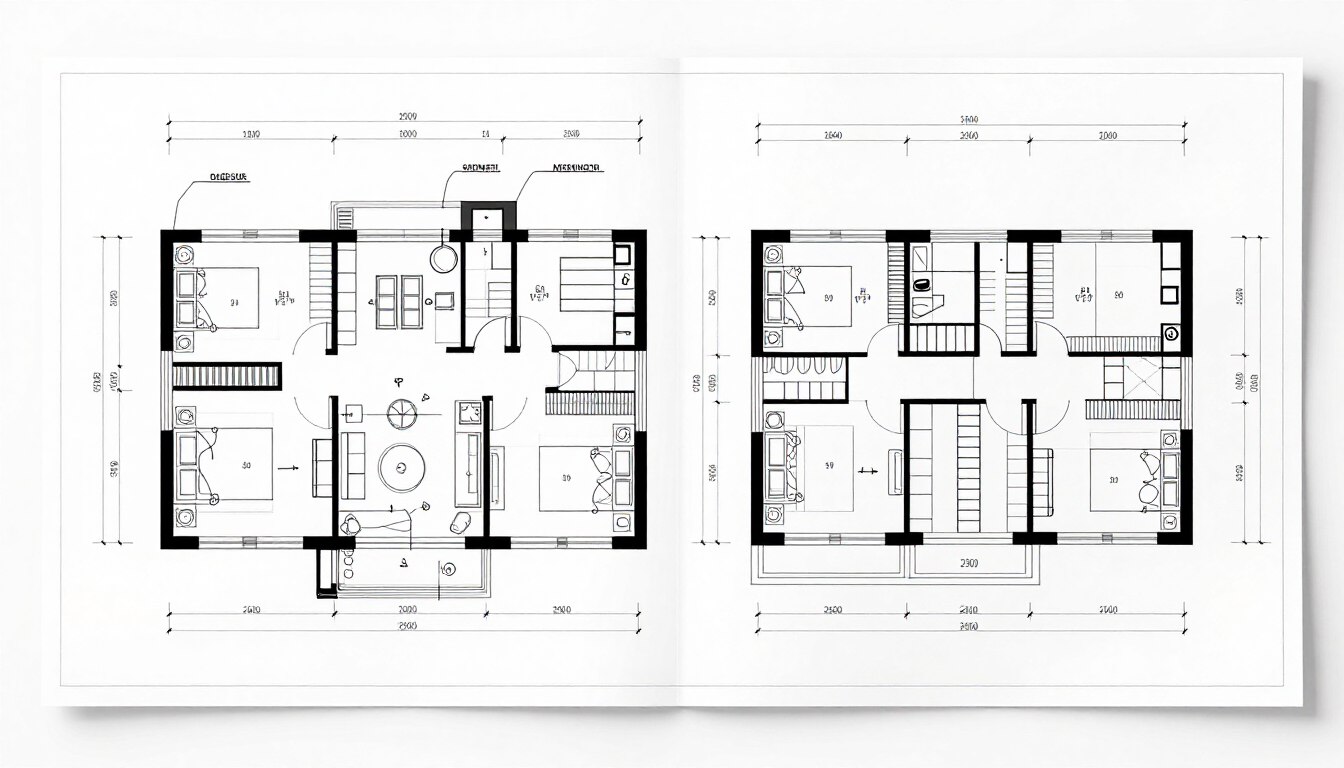
Sample construction drawing set — your deliverable will reflect your specific home design.
Common Questions About Custom Design
Here are answers to the questions we hear most often from clients starting a custom project.
How long does a custom design project take?
Most custom design projects take 6–12 weeks from initial consultation to final drawing delivery, depending on the complexity of the home, the number of revision rounds, and how quickly you are able to review and respond at each stage. We will give you a realistic timeline estimate after your first consultation.
How many revision rounds are included?
Our standard custom design package includes two full revision rounds after the schematic concept and one revision round after the construction drawing set is drafted. Additional revision rounds can be added at an hourly rate.
How is the custom design service priced?
Custom design fees are based on the square footage of the home, the complexity of the design (number of stories, roof complexity, special structural elements), and the scope of the drawing set required. We provide a written fee estimate after your initial consultation — there are no surprise charges.
What information do I need to provide to get started?
The more detail you can share, the faster we can move. Useful starting information includes: your target square footage, number of bedrooms and bathrooms, lot dimensions and orientation, any style references or inspiration images, and your approximate construction budget. We can work from rough ideas if that is all you have.
Will my plans meet local building codes?
Our drawings are produced to meet standard residential building code requirements. Because codes vary by municipality and state, we recommend submitting your drawing set for a local plan review. We are happy to make code-required revisions identified during that review.
Can I modify an existing K&M stock plan instead of starting from scratch?
Yes. If one of our stock house plans is close to what you need, we can modify it to suit your requirements — often at a lower cost and faster turnaround than a full custom project. Mention this during your consultation and we will advise on the best path forward.
Thank you! We'll be in touch within one business day to schedule your free consultation.
Ready to Design the Home You've Always Had in Mind?
Tell us about your project — your ideas, your lot, your budget. We'll review your submission and follow up within one business day to schedule your free initial consultation.